
How Much Space Do You Need for a Ping Pong Table?
Plan your table tennis room with full-size table dimensions, home and club playing-space benchmarks, plus a quick clearance check before you buy.
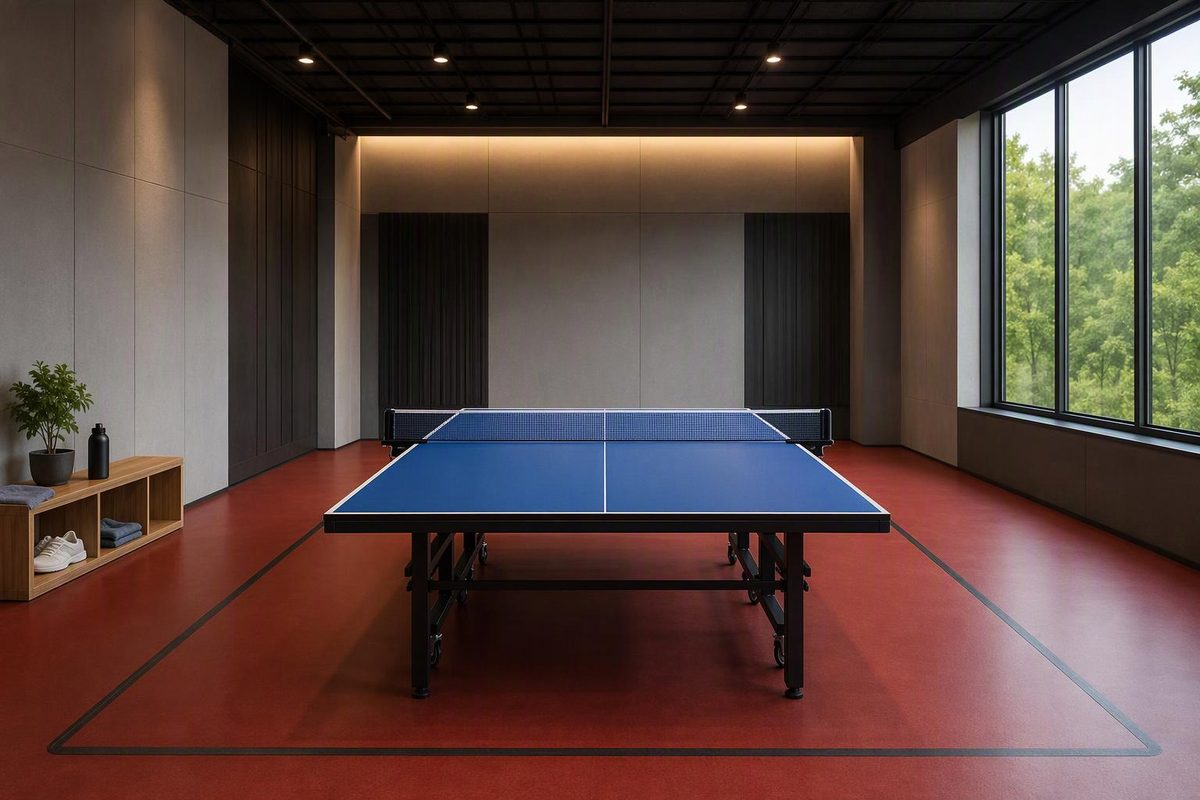
For a full-size ping pong table at home, use about 6.74 m × 3.53 m (22 ft 1 in × 11 ft 7 in) as a starting point. That leaves roughly 2 m behind each end and 1 m along each side. It is a practical home-play recommendation—not an official minimum, and still fairly tight for players who retreat or move wide. Table tennis coach Tom Lodziak recommends these clearances.
For ambitious club training, more room is valuable. The important measurement is the clear playing rectangle, not the room’s total floor area.
Table size versus playing space
A regulation playing surface measures 2.74 m long × 1.525 m wide, approximately 9 ft × 5 ft, and stands 76 cm (30 in) above the floor. The net posts extend 15.25 cm beyond each side, so the tabletop dimensions alone do not describe its full equipment footprint. These dimensions are specified in the 2026 ITTF Laws of Table Tennis, sections 2.1–2.2.
Use these benchmarks to match the room to your purpose:
| Intended use | Clear playing area, length × width | Approximate feet |
|---|---|---|
| Home play, with limited retreating room | 6.74 m × 3.53 m | 22.1 × 11.6 ft |
| Recreation, practice and coaching: Table Tennis England’s recommended minimum | 8 m × 4 m | 26.2 × 13.1 ft |
| Local league/club matches: Table Tennis England’s recommended minimum | 9 m × 5 m | 29.5 × 16.4 ft |
The home figure comes from Lodziak’s buying guidance. The larger figures are from Table Tennis England’s facility guidance, which also specifies 3 m of clear height for those recreation and local-club categories. These are facility benchmarks, not universal rules for a home setup.
For a club layout, allow additional space: that guidance measures playing width between surrounds (court barriers), calls for a 1 m aisle between a wall or solid obstruction and the surround where the playing area’s side abuts it, and excludes spectator and circulation space from the listed dimensions.
Measure clearance, not just whether the table fits
For a centred table, calculate:
- Space behind each end:
(clear room length − 2.74 m) ÷ 2 - Space along each side, measured from the tabletop:
(clear room width − 1.525 m) ÷ 2
Measure to the nearest obstruction: a radiator, shelf, parked bike or projecting cabinet can matter more than the wall behind it. Remember that the net posts occupy part of the side clearance. Check door swings and keep an exit route clear.
Then judge the space against your training:
- Solo serves: you need room for your stance, toss, swing and recovery, but no receiver behind the opposite end.
- Partner rallies: both players need room to step back and move sideways. A room that works for short pushes may restrict topspin rallies.
- Robot drills: you can allocate more space to the player’s end, provided the robot, catch net and access requirements allow it. Lodziak describes using this arrangement in his own home setup.
- Doubles: check partner movement as well as stroke clearance. Players must be able to move out of each other’s way; a workable singles space may feel cramped with four players.
If you keep shortening your swing or avoiding a recovery step because of a wall, the room is limiting that drill.
Before buying: a five-minute clearance check
Setup: solo; no robot or partner needed. Mark the table outline with removable tape, including the net-post projections at the midpoint. Keep the proposed playing area free of loose balls and other trip hazards.
- Two minutes: shadow forehand and backhand strokes at both ends. Include your normal backswing and follow-through.
- Two minutes: step between backhand and forehand positions, then recover to your starting position. Add a controlled step back as if receiving a deep ball.
- One minute: rehearse your service stance and toss motion at each end. Check ceiling beams, lamps and shelves above—not just floor clearance.
Checkpoint: complete the movements without touching an obstruction, dodging furniture or changing your normal stroke to fit. This is a screening check, not proof that every match situation will fit safely.
Once the table is installed, start with a controlled solo serve session before introducing faster rallies.
If the room is too small
Keep a full-size table for serve placement and restricted close-to-table work if clearance allows; move wider footwork and retreating drills to the club. A smaller table can suit recreation, but it changes the distances you practise over—Lodziak cautions against treating it as an equivalent setup for serious training.
Before ordering, also check the specific model’s folded dimensions, assembly space and delivery route. A table that fits when open may still be awkward to store or move through a doorway.